





hose clamp manufacturer
You might want to know
About HENGWEI
Founded in 2001, Hengwei Hose Clamp Co., Ltd. is a professional manufacturer specializing in the design and production of hose clamps. Located in Yuyao, Ningbo City, Zhejiang Province, our factory covers an area of over 35,000 square meters.
Our registered trademark “HWKG” products are widely used by major Chinese automotive manufacturers, as well as in security communications, engineering machinery, hardware tools, and other industries. We have also established a growing presence in European and American markets.
development history
2001
Establish Yuyao Hengwei Hose Clamp Co., Ltd
2004
The company builded a new factory in the West Development Zone of Lubutown, Yuyao, Ningbo City
2005
Certified through quality management system "IS09001"
2009
Introduced high-precision pneumatic punching machines, automatic assembly equipment, automatic packaging equipment and certified compliance with the automotive industry quality management system TS16949
2016
To expand production capacity and increase the scale of operations, the company has expanded its factory buildings, increasing the total area to 30,000 square meters

2020
Became a "National High-tech Enterprise"
2021

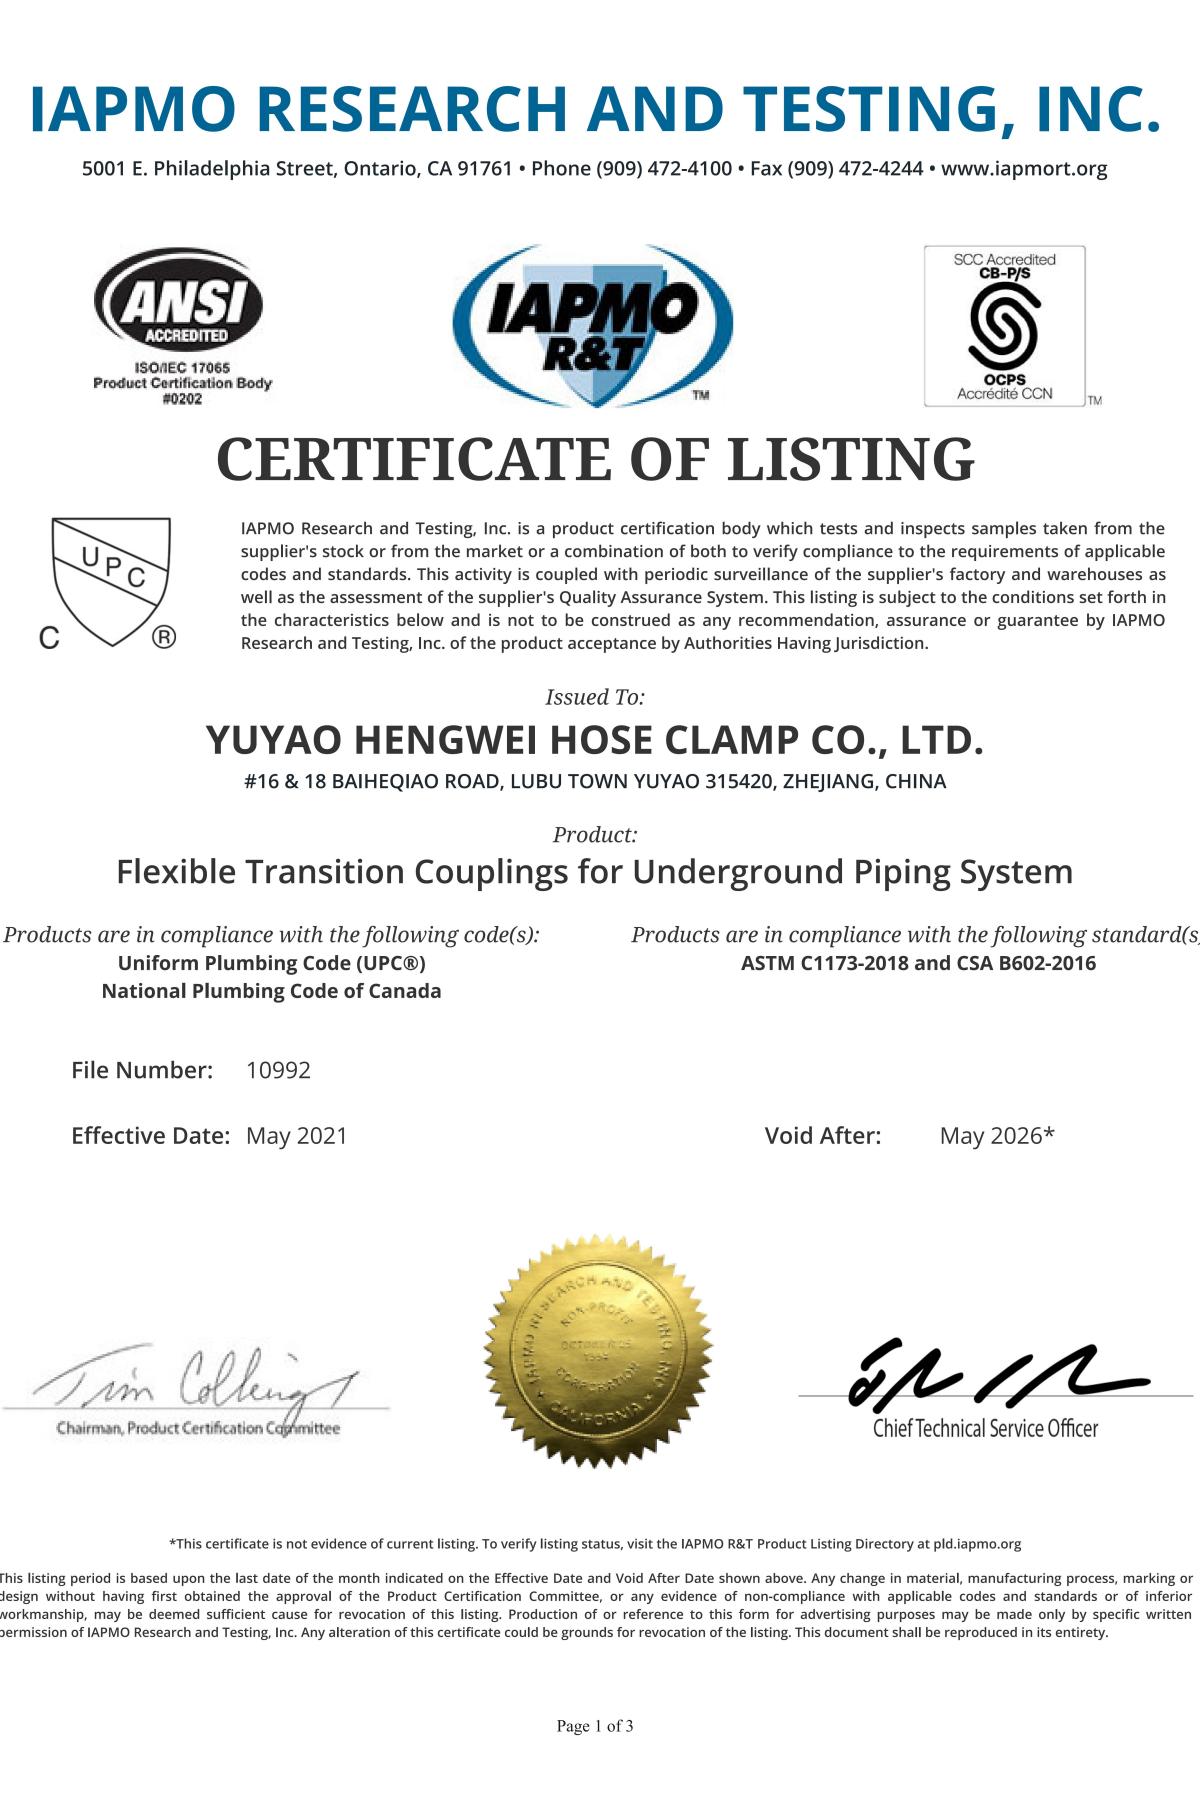
Received accolades such as “Yuyao City Honest Enterprise", "Yuyao City 0utstanding Leading Enterprise” and “Yuyao City Advanced Enterprise in Science and Technology Innovation" obtained CUPC certification
2022


Undergone a comprehensive upgrade of corporate imageand has been certified compliant with the environmental management system ISO14001 and the occupational health and safety management system ISO45001. As of 2022, the company has applied for 2 patents and obtained 26 utility model patents.
2023
Recognized as "Ningbo Green Factory", "Ningbo Specialized and Innovative Enterprise", "National Specialized and Innovative Enterprise", and has implemented the Intellectual Property Management System GB/T29490.
Product quality
R&D capability
Our Research and Development Center has been recognized as a municipal-level technology R&D center, and boasts a toptier domestic team of clamp’s R&D. clamp’s design and clamp’smanufacturing. The team comprises over 50 highly skilled R&D staffs, including a technical consultant with more than 30 years of experience in the clamp industry. Half of the members have over 10 years of industry experience, and possess the ability to integrate structura research and development with manufacturing. The company has obtained 2 invention patents, more than 20 utility model patents, and has successfully applied its achievements to mass production.
In the future, the R&D team of Hengwei will continue to upgrade towards virtual 3D modeling, simulation calculation, digitalization, informationization, and semi-physical simulation verification, following the trend of Industry 4.0.


Our comprehensive process
Design
Manufacturing
Warehousing
Assembly


Product quality
production management
Currently, our company has self-developed automaticclamping assembly equipment, sophisticated testing equipment, and an shelf-type storage managementsystem. We also obtained several targeted certifications such as the environmental management system ISO14001, occupational health and safety management system ISO45001, quality management system ISO9001, and automotive industry system lATF16949.
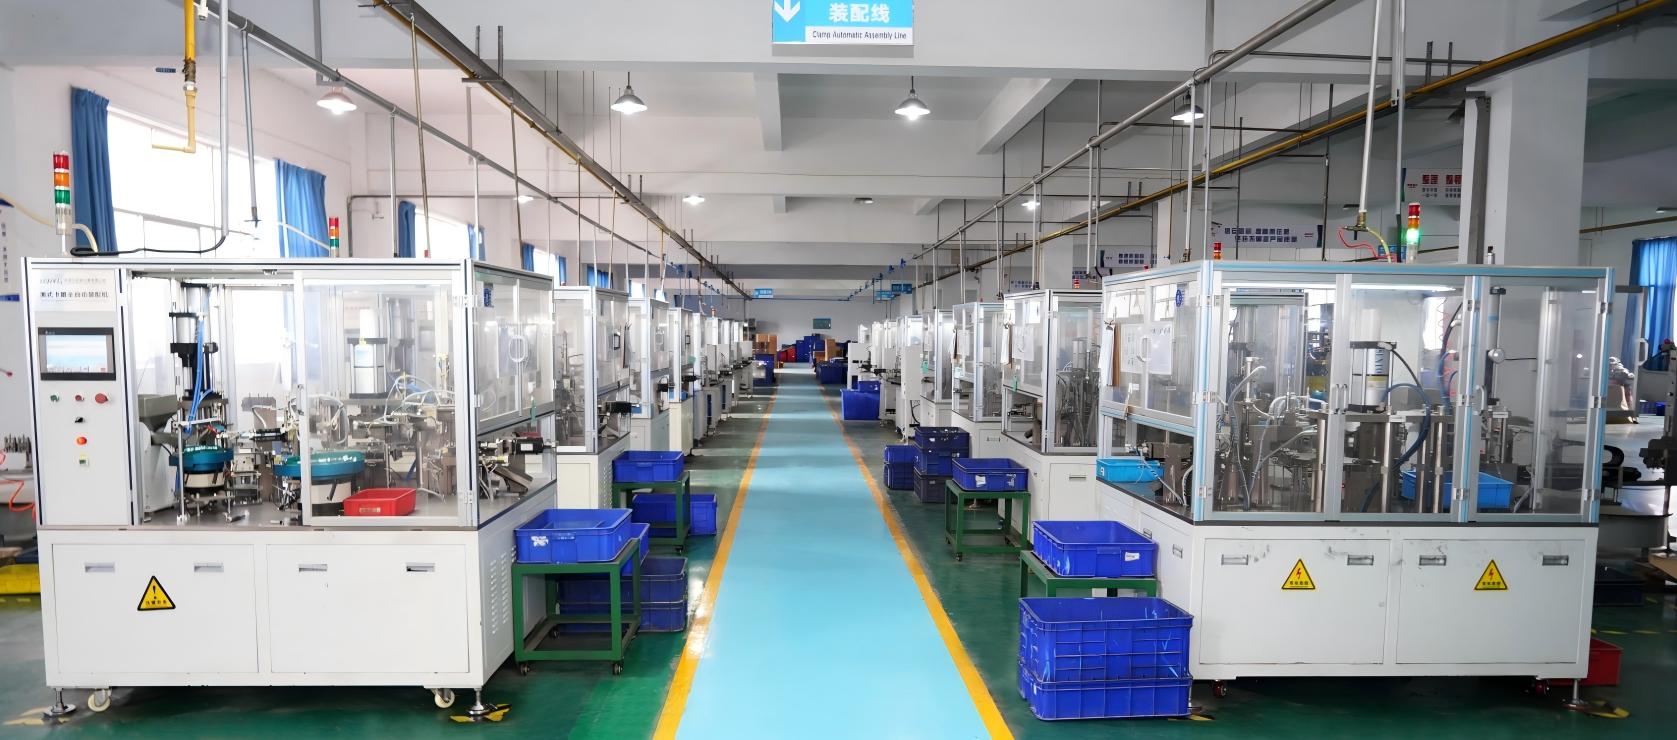
our automated workshop
inspection capability
The laboratory of the company has conducted comprehensive testing, from raw materials to clamp application scenarios, utilizing a team of professional inspectors and advanced testing equipment.

Electronic Universal Materials Testing Machine
- Mechanical tensile testing is conducted on metal raw materials and finished components—such as steel strips, bolted structural parts, sheet metal, and projection welds—to precisely determine key mechanical properties, including maximum tensile force, tensile strength, yield strength, and elongation after fracture.
- Through standardized tensile testing, the load-bearing limits, plastic deformation capacity, and structural strength of the materials are verified. This process helps proactively mitigate quality risks—such as cracking, fracture, or insufficient strength under load—and provides comprehensive mechanical data to support structural design, raw material selection, process optimization, and the reliability of the finished clamp products.
Surface profile measuring instrument
- Mold Manufacturing: Precise measurement of dimensions for mold components during the initial product development phase ensures the integration of design and machining processes.
- Stamping and Forming: Precise measurement of bend radii and full bend cross-section profiles allows for the rapid identification of issues—such as dimensional deviations or poor assembly fit—caused by radii being too large or too small. It also involves inspecting stamped edge textures, V-groove 2D profiles, and cross-sectional flatness. Surface roughness data is collected simultaneously to monitor for burrs, scratches, and surface irregularities resulting from stamping and bending, thereby ensuring the fit accuracy of clamp contact surfaces and maintaining anti-corrosion performance.
- Measurement of complex profiles, as well as tooth profile angles and pitch for screws and steel bands.


2D Image Measuring Instrument
Specifically designed for the high-precision 2D dimensional inspection of the entire clamp product series, this instrument covers all key measurement parameters: unfolded band width, bent opening dimensions, center-to-center spacing of small tabs, hole diameters, hole position tolerances, arc radii, bending angles, burr height, trimmed edge profiles, U-bolt head dimensions, and more.
Utilizing non-contact optical measurement eliminates the risk of workpiece surface damage. It ensures micron-level precision in controlling dimensional tolerances for stamping, bending, and machining processes. By enabling comprehensive dimensional inspection across the entire workflow—from incoming materials and semi-finished goods to finished products—it guarantees process control and enhances detection capabilities, ultimately optimizing product dimensions and performance.
Torque Tightening Performance Testing Machine
Customized tightening process test protocols are developed based on specific clamp specifications, pipe diameters, and actual operating conditions (such as atmospheric pressure, high pressure, or continuous vibration environments). The system enables precise setting and data acquisition of key process parameters, including preload torque, final tightening torque, tightening speed, staged tightening angles, torque dwell time, upper and lower torque thresholds, and torque decay curves.
By simulating actual on-site assembly conditions, the machine verifies clamp locking stability, anti-loosening performance, and bolt fatigue strength. It generates standardized torque process parameters to guide production and optimize tightening procedures, ensuring the product remains secure and leak-free during long-term use.


Direct-Reading Optical Emission Spectrometer
This is a core piece of equipment for incoming raw material quality inspection, enabling 100% spot checks or full inspections of stainless steel and carbon steel coils, plates, bars, and alloy sheets, while rapidly delivering precise chemical composition analysis.
It quantitatively measures the content of key alloying elements—such as chromium, nickel, manganese, and carbon—to accurately distinguish between material grades (e.g., general-purpose 304 stainless steel, corrosion-resistant 316 stainless steel, and ordinary carbon steel), thereby preventing material mix-ups at the source. It simultaneously detects harmful impurities like sulfur and phosphorus, screening out raw materials that fail to meet composition standards or are of inferior quality. By mitigating risks associated with non-compliant materials and excessive impurities—such as clamp cracking, rusting, or breakage—it comprehensively reinforces the foundational quality assurance of the product.